
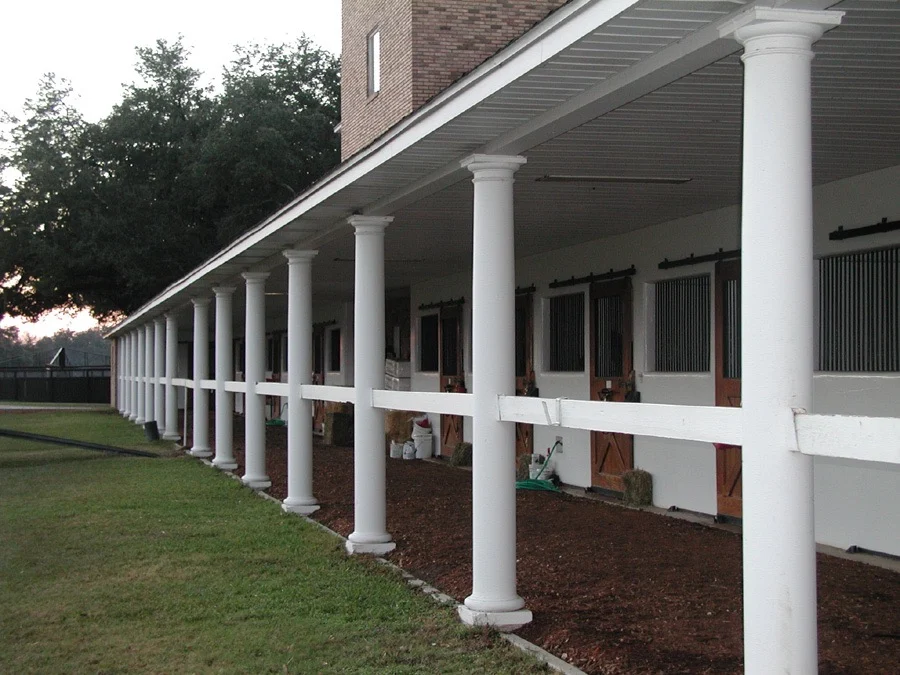
Establishing a successful horse farm is a multifaceted endeavor, extending far beyond the initial dream of equine companionship. While previous discussions in this series have laid the groundwork by addressing crucial aspects of general planning and environmental considerations, this installment delves into the tangible infrastructure that underpins any thriving equine operation: its buildings and facilities. Whether one is acquiring a pre-existing property or developing raw land, a thorough understanding of facility needs, their suitability, and the long-term implications of their construction and maintenance is paramount.
The foundational step in facility planning involves a critical assessment of existing structures against the intended purpose of the horse farm. For those purchasing a developed property, the question arises: do the current buildings align with the specific type of horse operation envisioned? This includes evaluating not only their functional capacity but also their strategic placement. The orientation of barns, arenas, and paddocks relative to prevailing winds, sun exposure, and the natural topography of the land can significantly impact operational efficiency, animal welfare, and even the microclimate of the property. For instance, a barn facing west might experience excessive heat gain in the afternoon, requiring more intensive cooling measures. Conversely, a strategically placed indoor arena can extend the usable riding season in regions with harsh weather.
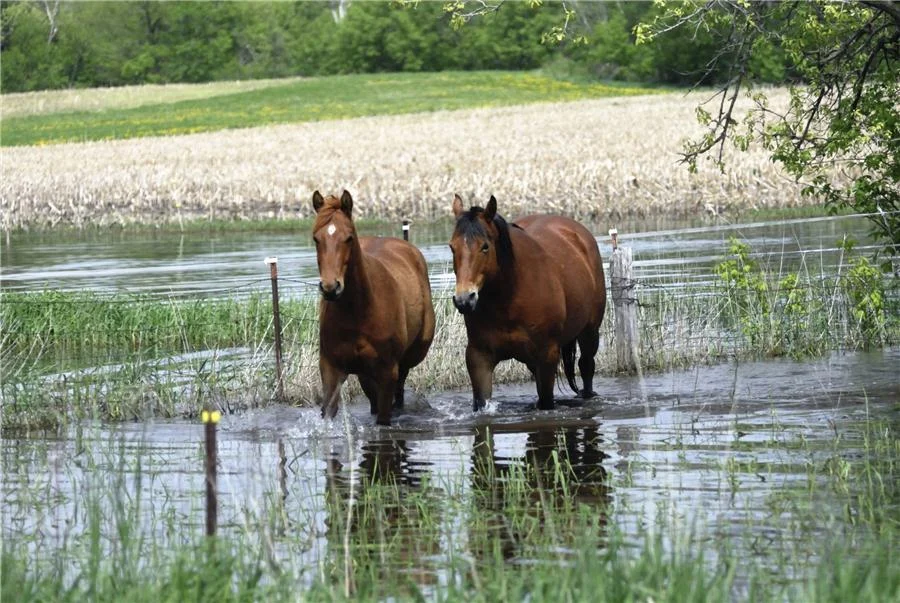
For individuals embarking on the development of undeveloped land, the challenge shifts to envisioning and constructing facilities from the ground up. This requires meticulous consideration of land formation, zoning regulations, and the inherent characteristics of the soil and drainage. The intended use of the farm – whether it’s for competitive training, breeding programs, recreational boarding, or a combination thereof – dictates the scale and complexity of the required structures. A property intended for high-level equestrian competitions will necessitate different facilities than one focused on a small private riding stable. The availability of level, well-drained land is fundamental, particularly for the construction of arenas and paddocks, where proper footing and water management are critical for both performance and injury prevention.
The interplay between land capacity and facility design is a crucial consideration. A 10-acre property, for example, can support a different number of horses depending on whether the primary focus is on stabling with minimal outdoor access or extensive grazing. If horses are to be grazed for more than 12 hours a day, the land’s carrying capacity significantly diminishes, necessitating a reduction in the number of animals or a more intensive pasture management strategy. This directly influences the required size and number of paddocks, as well as the potential need for supplemental feeding facilities.
Beyond the purely functional aspects, the human element of farm location and its associated facilities cannot be overlooked. While the allure of a remote, tranquil setting is often a primary driver for horse farm ownership, practical considerations such as proximity to essential services, including schools, veterinary care, and suppliers, must be factored in. The daily commute to and from amenities, especially if children are involved, can become a significant deterrent to rural living if not adequately addressed in the planning stages.
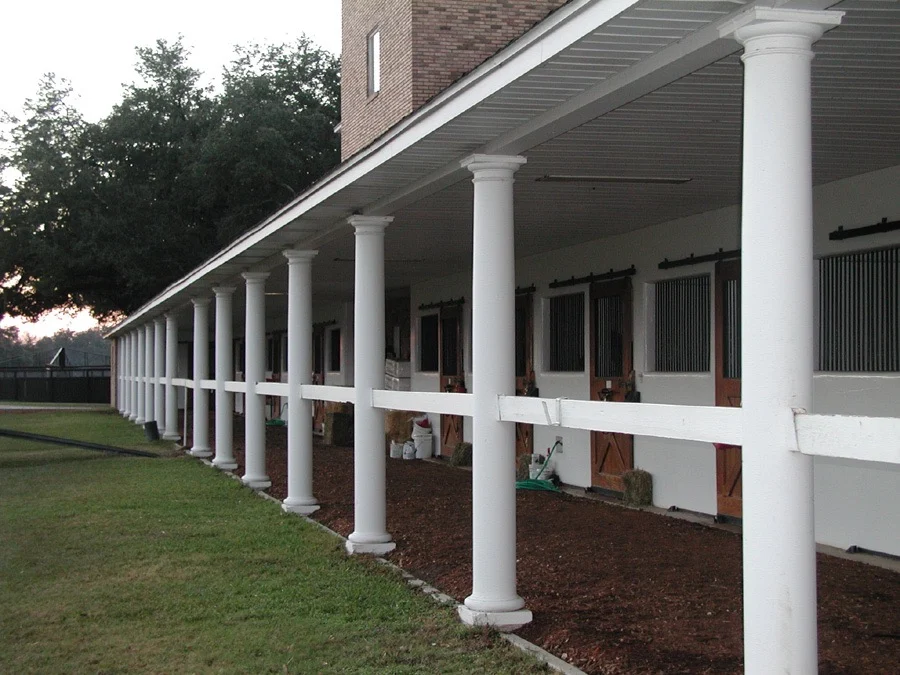
The specific types of buildings required will vary widely based on the farm’s operational goals. A simple, cost-effective solution might involve run-in sheds that provide basic shelter from the elements. In contrast, a more ambitious operation might require an elaborate show barn, complete with ample stabling, tack rooms, wash bays, and potentially an indoor arena to facilitate year-round training and competition. The decision between these options hinges on the intended scale of operations. Will the farm host competitions, require dedicated facilities for breeding and foaling, or primarily serve as a personal equestrian retreat?
Assessing Stabling and Breeding Requirements
A critical aspect of facility planning revolves around the number of horses and the specific needs associated with their care. If the farm is intended for breeding, dedicated foaling stalls equipped with specialized lighting, monitoring systems, and easy access for veterinary intervention are essential. The decision to foal mares on-site or board them at specialized facilities until after foaling has significant implications for facility design and operational costs. Furthermore, the availability of local breeding services and veterinary expertise in the chosen location should be thoroughly investigated.
The residential component of the farm also requires careful consideration. Will the farm accommodate a simple dwelling, such as a mobile home, or is the intention to construct a substantial residence? For commercial operations, the need for housing for grooms, instructors, or visiting riders might necessitate additional living quarters. A showplace stable often includes not just horse accommodations but also comfortable living spaces for staff and guests, reflecting a higher level of investment and operational complexity. It is a common oversight for prospective farm owners to underestimate the total cost of development and operation when purchasing undeveloped land. The initial purchase price is often just the beginning of a significant financial commitment.
Balancing Immediate Expense with Long-Term Maintenance
The financial implications of constructing equestrian facilities are substantial and highly variable. Construction costs can range from approximately $45 per square foot for basic structures to over $250 per square foot or more for high-end, custom-built facilities. This broad spectrum underscores the importance of aligning building plans with both the owner’s vision and their financial capacity.
Beyond the initial outlay for construction, the ongoing costs of maintenance represent a critical, and often underestimated, aspect of facility ownership. All buildings, regardless of their initial construction quality, require regular upkeep. Painting, structural repairs, and general wear and tear contribute to the long-term expense. When selecting building materials, a comparative analysis of initial cost versus long-term maintenance expenditure is crucial. For instance, while wood may be a less expensive material for initial construction, its susceptibility to rot and the need for frequent painting can result in higher maintenance costs over time. Materials that are easy to clean, resistant to rot, and require minimal upkeep are often more cost-effective in the long run.
The geographical location of the farm plays a significant role in material availability and associated costs. In regions like Kentucky, where a strong equestrian tradition exists, materials for constructing four-board plank fences are readily available and cost-effective due to local production, ease of installation in the terrain, and the presence of skilled labor. In contrast, attempting to replicate such fencing in an area lacking these resources can prove prohibitively expensive. Similarly, environmental and climatic conditions dictate the suitability of certain building materials. Wood fencing, for example, may not perform as well in regions with extreme humidity or pest infestations.
Operational Scale and Staffing Impact
The size of the farm and the number of personnel involved in its operation directly influence the level of wear and tear on the facilities. A small, family-run operation where all tasks are managed by a few individuals will generally experience less intensive use of the property compared to a large commercial enterprise with a dedicated staff. The more hands that interact with the buildings and grounds, the greater the potential for damage and the more frequent the need for repairs.
For commercial operations, regulatory compliance is another significant factor. The need for permits can arise from various activities, including hosting tourists, organizing competitions, boarding horses, or offering riding lessons. Local zoning ordinances and regulations often dictate what types of activities are permissible and may impose restrictions on building heights, setback distances, and the overall land use. A thorough understanding of these regulations is essential to avoid costly penalties or the need for extensive modifications.
Safety and Operational Efficacy
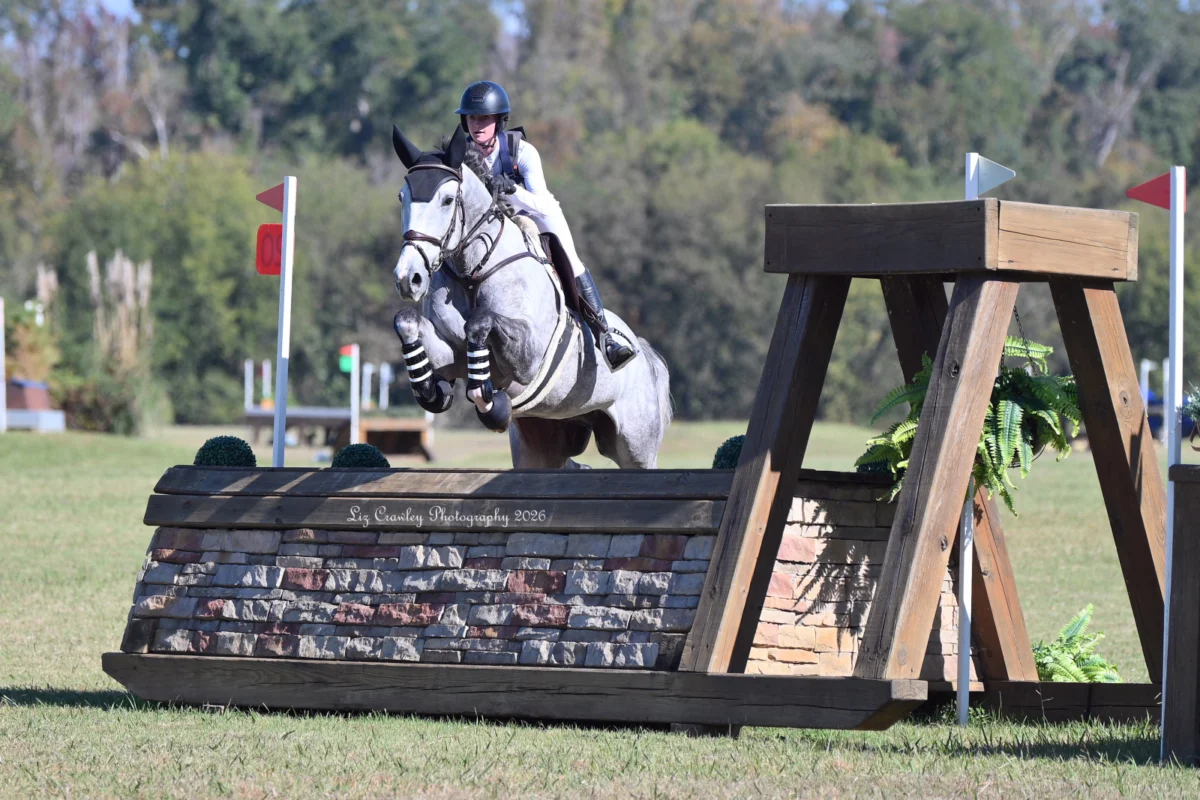
Ultimately, the design and selection of facilities must prioritize the safety and well-being of both the horses and the human occupants. The specific breeds of horses being kept, their intended disciplines, and the overall operational model of the farm all inform the safety requirements. For example, facilities designed for Thoroughbred racing might incorporate different safety features than those for dressage or Western riding.
By diligently answering these fundamental questions before embarking on the search for or development of a property, prospective horse farm owners can significantly increase their chances of acquiring or creating a facility that is not only aesthetically pleasing but also functionally sound, economically viable, and perfectly suited to their unique equestrian aspirations. This proactive approach minimizes the risk of costly mistakes and lays the foundation for a sustainable and rewarding horse farm operation.
Individuals with further questions regarding facility planning and management are encouraged to submit their inquiries to [email protected] for potential inclusion in future articles.