

Establishing a thriving equine boarding business demands meticulous planning and a deep understanding of the specific needs of both horses and their owners. Beyond the initial business plan and market research, the physical infrastructure of the facility stands as a cornerstone of operational efficiency, animal welfare, and client satisfaction. This comprehensive guide delves into the critical elements of premises development, offering insights for those looking to construct a new facility or enhance an existing one, ensuring it meets the highest standards of equine care and business acumen. From the fundamental building type to nuanced details like ventilation and flooring, each aspect plays a vital role in creating a safe, comfortable, and ultimately successful boarding operation.
Foundations of Facility Design: Type of Building and Spatial Requirements
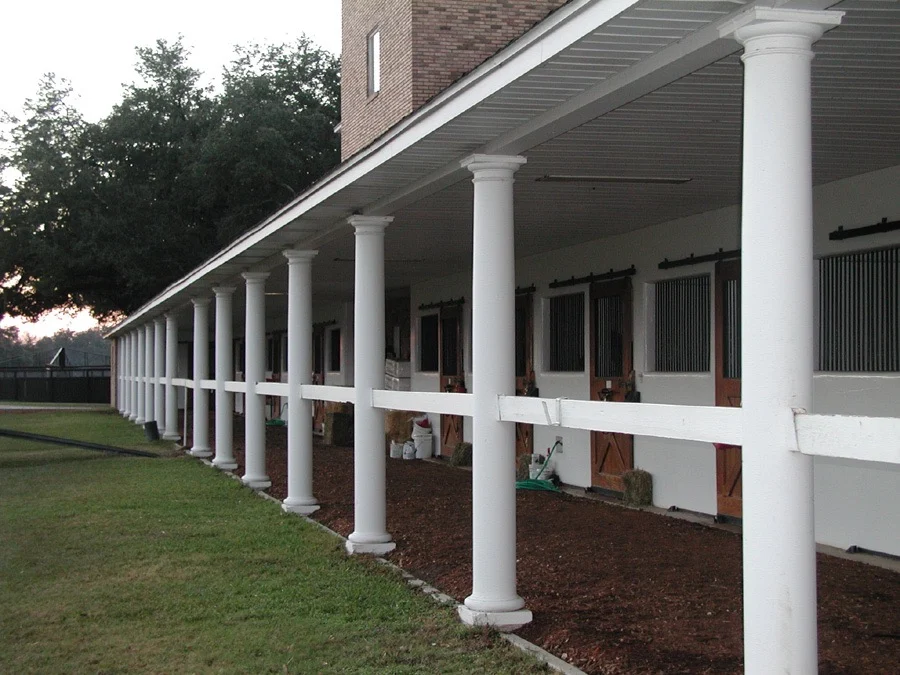
The selection of the appropriate building structure is paramount, influencing everything from operational costs to the daily well-being of the boarded horses. Facilities can range from traditional wooden barns, celebrated for their aesthetic appeal and natural integration into rural landscapes, to robust metal structures offering durability and lower maintenance. Modern prefabricated buildings present a compelling alternative, providing rapid construction times and extensive customization options to precisely match the operational needs of the business.
For instance, traditional barns, often built with timber framing and clad in wood or metal sheeting, can evoke a classic equestrian feel. Their construction can be tailored to incorporate ample natural light and ventilation, crucial for a healthy environment. Timber stables, specifically, are favored for their ability to blend seamlessly into picturesque settings, potentially enhancing the appeal to clients seeking a serene environment for their horses. Prefabricated steel or polymer structures, conversely, offer speed of deployment and a high degree of design flexibility. These can be engineered with specific insulation properties suitable for extreme climates, integrated ventilation systems, and modular stall configurations that can be adapted as the business evolves. The choice between these options often hinges on a delicate balance of budget constraints, the prevailing climate, the specific breeds or disciplines of horses to be boarded, and the desired long-term aesthetic and functional profile of the facility.
Equally critical is the determination of spatial requirements, a factor directly tied to the capacity and quality of care the facility can provide. Industry best practices, such as those outlined by the American Association of Equine Practitioners (AAEP), recommend minimum stall dimensions to ensure adequate comfort and reduce stress. For most adult horses, a stall measuring at least 12 feet by 12 feet is considered a baseline, providing sufficient space for natural movements like turning around, lying down, and standing without feeling confined. However, larger breeds or horses with specific needs, such as those recovering from injury or requiring extensive turnout, may necessitate larger accommodations.
Beyond individual stalls, the overall facility design must incorporate essential common areas. These include dedicated grooming bays, wash stalls equipped with hot and cold water, and secure tack rooms. The size and number of these areas should correlate with the total number of horses housed to prevent bottlenecks during peak usage times. For example, a facility boarding 50 horses might require multiple wash stalls and a spacious, well-organized tack room to efficiently manage equipment for a large clientele.
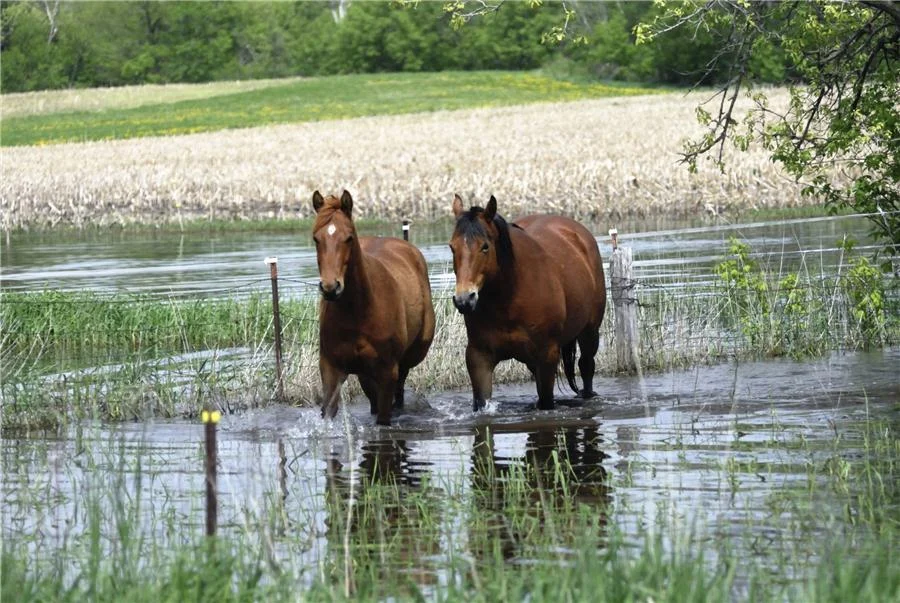
Outdoor space is as vital as indoor accommodation. Paddocks and pastures must be sufficiently large to permit safe, unrestricted movement, allowing horses to graze, socialize, and exercise naturally. The general consensus among equine veterinarians and behaviorists is that a lack of adequate turnout space can lead to behavioral issues, increased aggression, and a decline in physical conditioning. Ensuring that each horse has ample room for turnout, typically a minimum of one acre per horse for pasture, is not merely a matter of comfort but a crucial component of preventive healthcare and a key selling point for discerning horse owners. Overcrowding, conversely, has been empirically linked to increased stress hormones and a higher incidence of respiratory and digestive ailments, underscoring the direct correlation between space and equine well-being.
Ensuring a Healthy Environment: Ventilation and Flooring
The atmospheric quality within an equine boarding facility has a profound impact on the respiratory health of its occupants. Proper ventilation is not a luxury but a fundamental necessity. The primary goal of effective ventilation is to continuously exchange stale, moisture-laden air for fresh, oxygen-rich air, thereby minimizing the buildup of harmful airborne contaminants such as ammonia from urine, dust from bedding and feed, and pathogens.
Data from agricultural engineering studies consistently show that inadequate ventilation in barns can lead to a significant increase in the prevalence of respiratory diseases, commonly referred to as "barn cough" or Equine Recurrent Airway Obstruction (RAO). Symptoms can range from chronic coughing and nasal discharge to more severe conditions impacting athletic performance and overall health. To combat this, facilities should incorporate a multi-pronged approach to ventilation. This includes the strategic placement of windows and vents to facilitate natural airflow, often supplemented by mechanical fans. Ridge vents along the peak of the roof are highly effective at allowing warm, moist air to escape, while exhaust fans, particularly those with thermostats, can automatically regulate air exchange based on internal conditions.
During colder months, the challenge intensifies: maintaining adequate ventilation without creating chilling drafts. This requires careful design that balances air exchange with protection from direct wind exposure. For instance, baffled vents or the use of louvers can direct airflow away from resting horses. The ideal ventilation system aims for a rate of air exchange that removes moisture and pollutants while keeping the barn temperature within a comfortable range, promoting a healthy environment that reduces the incidence of respiratory ailments and enhances overall equine comfort and longevity. Studies by veterinary colleges have indicated that barns with superior ventilation systems can see a reduction in veterinary calls related to respiratory issues by as much as 30%.
The choice of flooring material is another critical factor influencing equine health and comfort. The ideal flooring should provide adequate cushioning, good traction, and be easy to maintain for hygiene. Among the most favored options are rubber matting systems. These mats, often made from recycled tires, offer a durable, shock-absorbent surface that significantly reduces the impact on a horse’s joints and hooves, particularly during periods of rest or when standing for extended durations. The cushioning effect can be particularly beneficial for older horses or those with pre-existing orthopedic conditions.
Furthermore, rubber mats provide superior traction compared to bare concrete or compacted earth, substantially reducing the risk of slips and falls, which can lead to serious injuries. Their ease of cleaning is another significant advantage; manure and urine can be easily scraped or hosed away, promoting a hygienic environment. Beneath the rubber mats, a well-draining base is crucial. This typically consists of a layer of compacted gravel or crushed stone, which allows moisture to seep away from the stall surface, preventing the accumulation of dampness and the associated risks of thrush and other hoof ailments. This layered approach—a permeable base topped with resilient, easy-to-clean rubber—creates a comfortable, safe, and hygienic stall environment that supports the long-term health and well-being of the boarded horses. Research published in equine veterinary journals has highlighted a correlation between the use of padded flooring and reduced signs of lameness in stabled horses.

Safety and Security: Stall Integrity and Fire Prevention
The fundamental principle of any equine boarding facility is the safety and security of the animals housed within. Secure stalls are not merely enclosures; they are critical protective environments designed to prevent injury and escape. The structural integrity of stall walls and doors is paramount, requiring materials and construction methods that can withstand the considerable force a horse can exert.
Stall partitions, whether solid or grilled, play a vital role in minimizing inter-horse aggression. While solid partitions offer maximum visual separation, reducing the likelihood of biting and kicking, grilled partitions can allow for social interaction while still providing a physical barrier. The design of stall doors is equally important. Sliding doors are often preferred over swinging doors, as they are space-efficient and eliminate the risk of a horse or handler being struck by a moving door. The hardware used on stall doors and latches must be robust, easy for handlers to operate, and free from sharp edges or protruding parts that could cause cuts or abrasions. Regular inspections and proactive maintenance are essential to identify and address any signs of wear and tear, loose fittings, or structural weaknesses before they can compromise safety. A comprehensive stall maintenance log, documenting monthly checks and repairs, is a best practice that contributes to a consistently safe environment.
Fire safety in an equine boarding facility is a non-negotiable priority. The inherent presence of large quantities of combustible materials such as hay, straw, wood shavings, and feedstuffs, combined with the presence of horses, creates a significant fire risk. Proactive measures are essential to mitigate this danger and ensure the rapid and effective response in the event of a fire.
Key fire prevention and safety strategies include the installation of a comprehensive fire detection and suppression system. This typically involves strategically placed smoke detectors and fire alarms, ideally linked to a central monitoring service. In larger facilities, automatic sprinkler systems can provide a crucial layer of defense, suppressing flames and alerting occupants. Emergency exits must be clearly marked, unobstructed, and easily accessible from all areas of the barn. Fire extinguishers, appropriate for Class A (ordinary combustibles) and Class B (flammable liquids) fires, should be readily available throughout the facility, and staff must be trained in their proper use.
Crucially, strict no-smoking policies must be enforced in and around the barn, including in hay storage areas and any vehicle parking zones. Electrical systems should be regularly inspected by qualified electricians to ensure they meet safety standards and are free from faults that could spark a fire. Implementing a detailed emergency response plan, including regular fire drills, ensures that staff are prepared to act quickly and efficiently to evacuate horses and minimize damage. This plan should include contact information for local fire departments, veterinary services, and key personnel. The National Fire Protection Association (NFPA) provides extensive guidelines for fire safety in agricultural structures, which serve as invaluable resources for facility owners.
Operational Efficiency: Storage and Organization
Beyond the immediate safety and comfort of the horses, efficient operational flow is critical for the long-term success of an equine boarding business. Adequate and well-organized storage solutions are fundamental to achieving this efficiency.
Tack rooms must be designed to accommodate the volume of equipment for the number of horses boarded. This involves ample space for saddles, bridles, grooming tools, blankets, and other essential gear. The use of well-designed racks, shelves, and hooks not only keeps items organized and easily accessible but also prevents damage and prolongs the lifespan of equipment. A clean and orderly tack room contributes to a professional image and enhances the client experience.
Feed storage areas require particular attention to hygiene and preservation. These spaces must be cool, dry, and completely rodent-proof to prevent contamination, spoilage, and the spread of disease. Grains, concentrates, and supplements should be stored in airtight containers to maintain freshness and prevent pest infestation.
Hay storage also necessitates specific considerations. Hay should ideally be stored in a separate, well-ventilated structure or a designated area away from the main barn to minimize fire hazards. Proper ventilation helps to prevent the buildup of heat, which can lead to spontaneous combustion. Dust control is also a significant factor, as excessive dust can exacerbate respiratory issues in horses. Storing hay in a way that minimizes dust generation and allows for easy access for feeding is crucial.
The principle of "a place for everything and everything in its place" is highly applicable here. Properly organized storage areas streamline daily tasks, reduce the time spent searching for equipment or supplies, and contribute to overall biosecurity by ensuring that feed and equipment are kept clean and segregated. This meticulous attention to storage not only enhances the day-to-day running of the business but also reinforces the facility’s commitment to professionalism and high standards of care, which are highly valued by discerning horse owners.
In conclusion, the establishment of a successful equine boarding business is intrinsically linked to the quality and thoughtfulness of its physical premises. From the architectural choices and spatial planning to the crucial elements of ventilation, flooring, safety protocols, and storage solutions, each decision contributes to a holistic environment that prioritizes the well-being of the horses, the satisfaction of their owners, and the efficient operation of the business. Investing in these foundational aspects is not merely an expenditure but a strategic imperative that underpins the reputation, sustainability, and profitability of the enterprise.